Images
Videos
Details
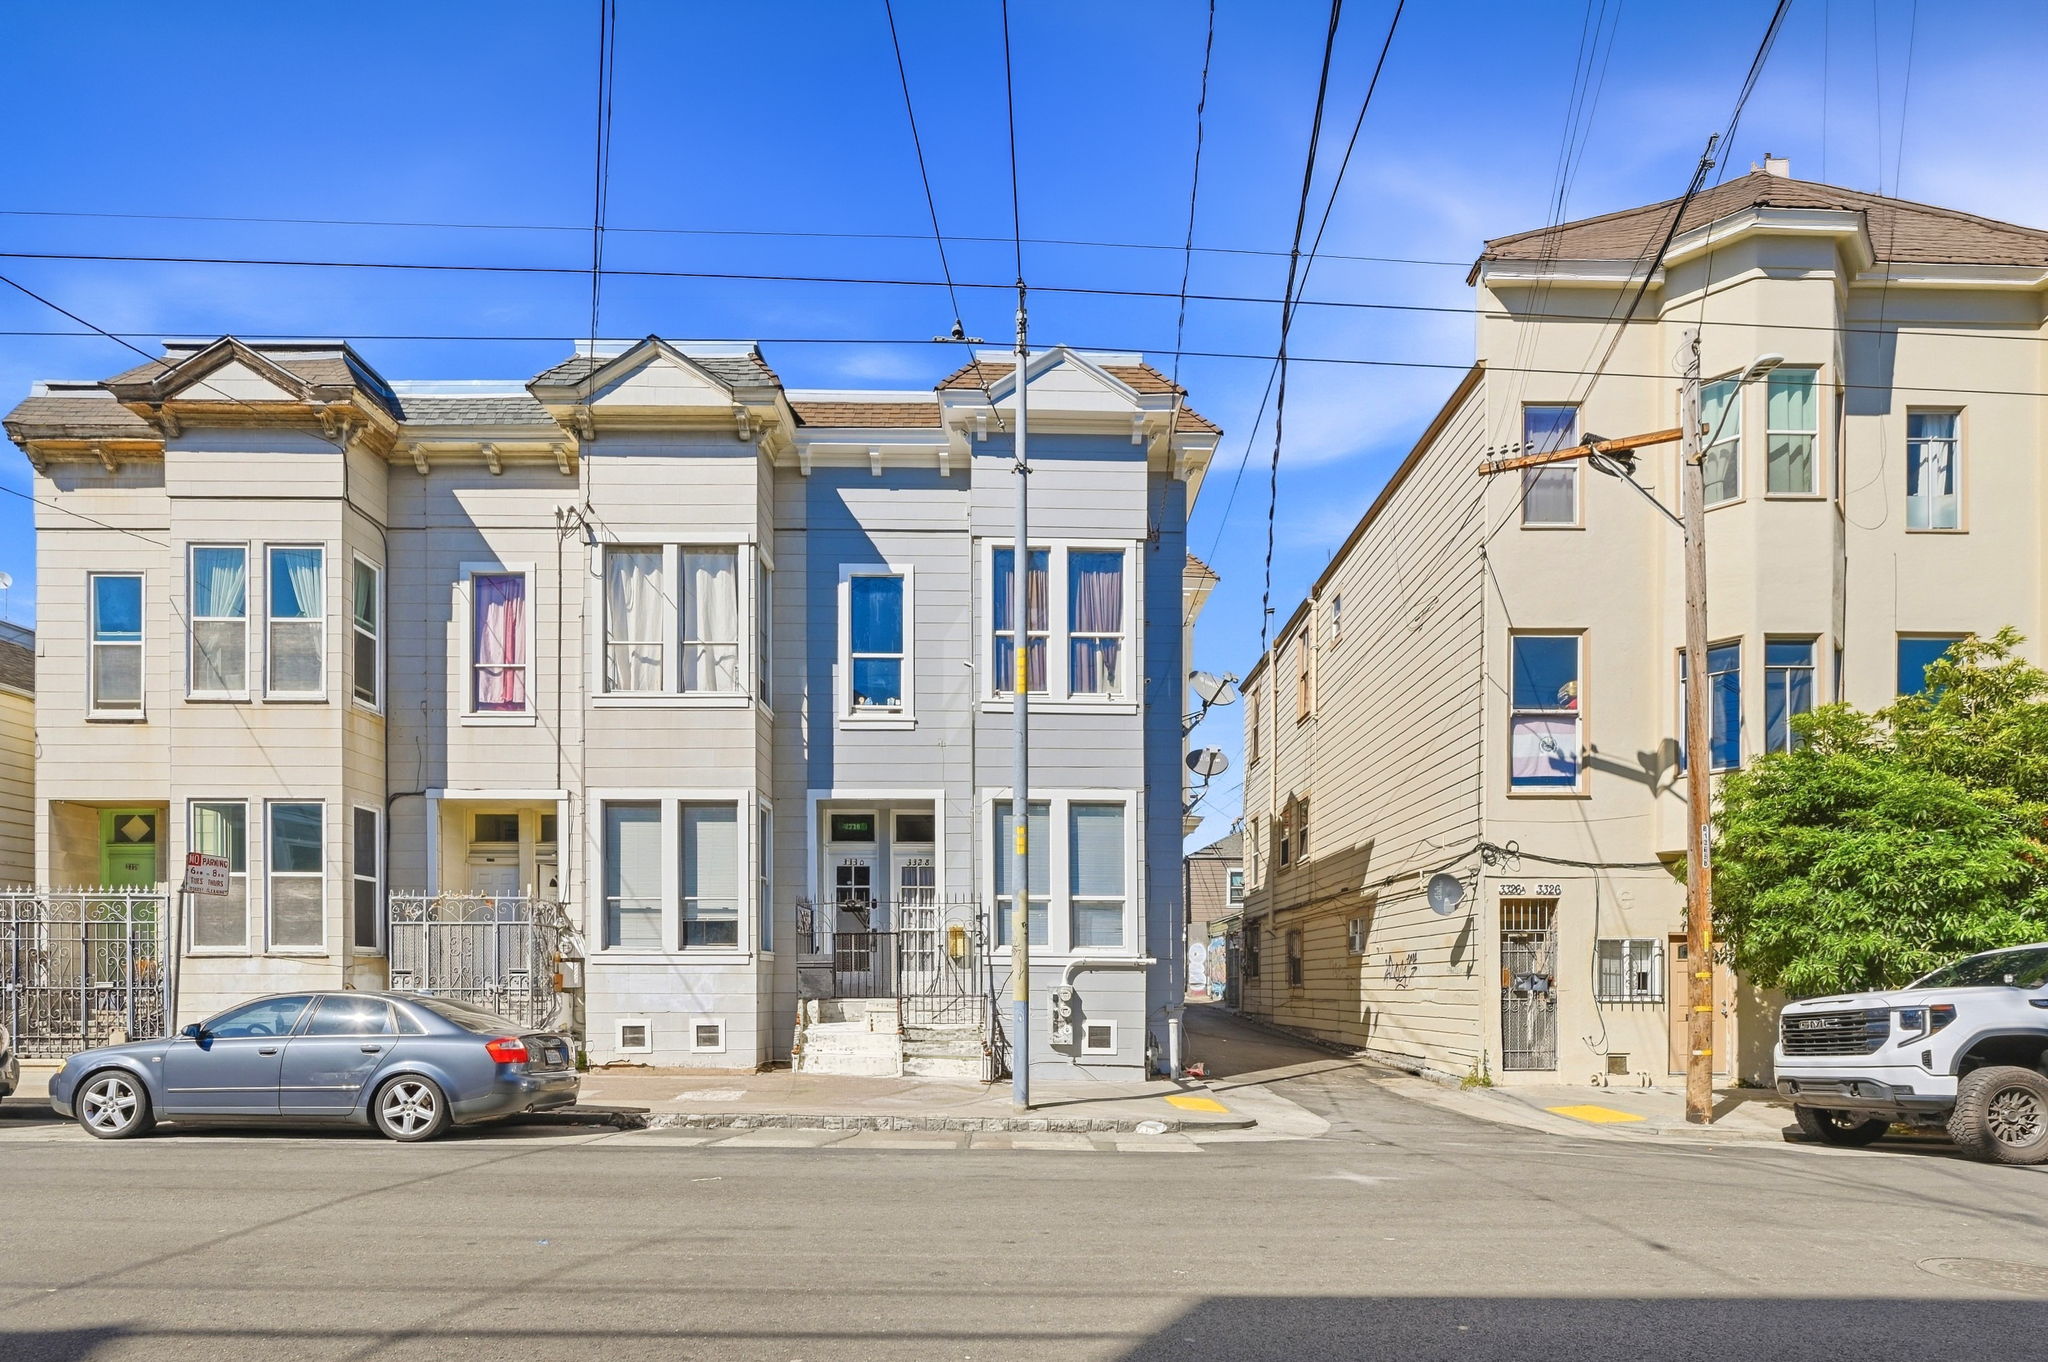
Classic Victorian Corner Building With Timeless Architectural Bones
This three-story Victorian sits on a corner lot at 26th and Cypress, showing off a classic bay-window facade, decorative cornice trim, and a peaked tile roof accent above the entry, all fronted by a wrought iron gate leading to the covered stoop. Inside, the multi-family building spans 2,090 square feet across 4 bedrooms and 2 bathrooms, with tall ceilings, wainscoting, and detailed crown molding running throughout the hallways and living spaces. Several rooms retain their original marble fireplace mantels, now used as charming display shelving, while tall bay windows flood the front rooms with natural light. The kitchen features warm wood cabinetry, a functional layout with a rolling utility cart for extra storage, and direct access to the dining area. One bathroom includes a clawfoot soaking tub with a floral shower curtain and a wood vanity, while the second offers a full tub-shower combo. The rooftop views stretch toward downtown San Francisco. Contact us today to schedule a private showing.
AB-723 Compliance Page: Most Popular Bundle - Premium Bundle
AB-723 Compliance Page: Most Popular Bundle - Aerial Photography
Floor Plans
Contact
Feel free to contact us for more details!

